
Real Estate / Architectural visualisation
Rama Group, Tathawade
A detail-critical visualisation assignment for Rama Group's Tathawade project, developed with architect Mr. Amot Bhat and designer Snigdha Bhat.
The challenge
Project requirements
The design team expected close fidelity across materials, stitching, light direction, textures and normal maps. Small visual errors would weaken the credibility of the complete presentation.
WastuViz scope
- Interior and exterior visualisation
- Material and textile detailing
- Lighting studies
- Final presentation renders
Working approach
- Reviewed each material at close range
- Matched light direction to the intended design
- Refined texture scale and surface normals
- Maintained a detail checklist through final delivery
Delivery context
Delivered work and project context
The final presentation renders incorporated the material, lighting and surface details reviewed with the design team, providing a record of the represented architectural proposal.
Related work
More from Real Estate.
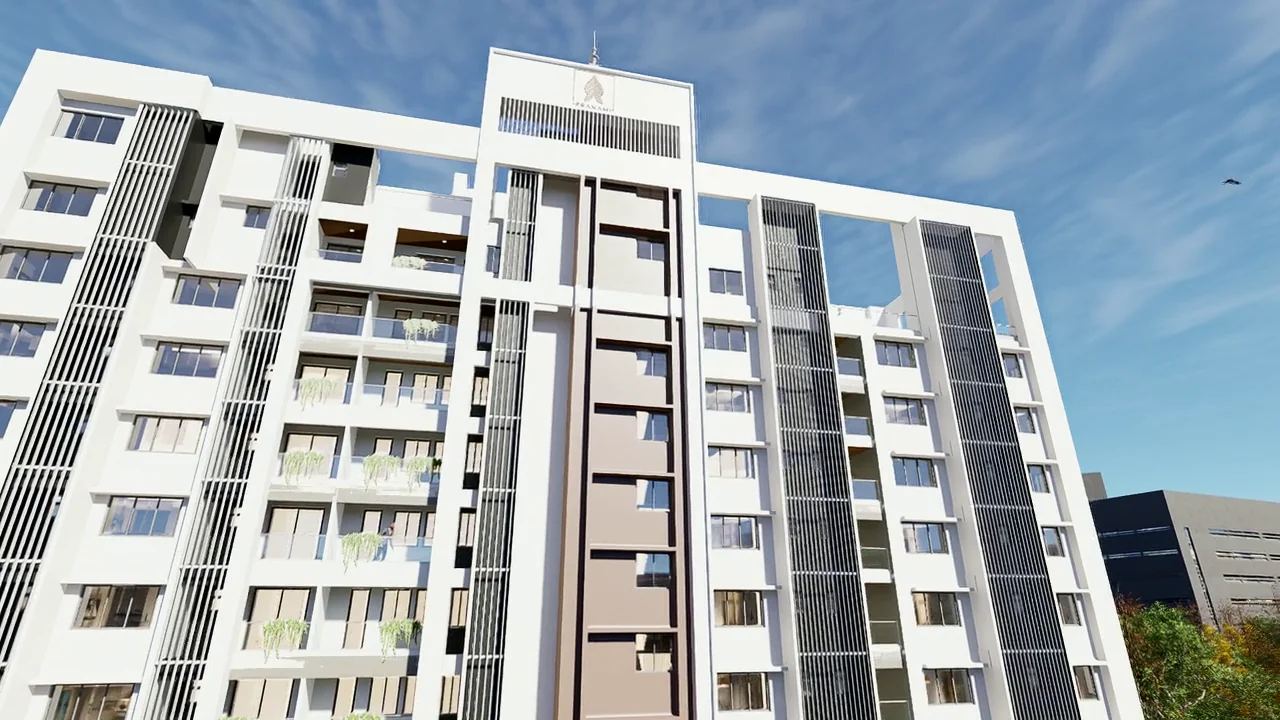
Architectural visualisation
Pranami Crest, Ranchi
Exterior architectural visualisation for Pranami Crest in Ranchi, designed by Studio 55.
Open case studySales enablement and buyer intelligence
Maitreya Realtors
Work across multiple projects under Maitreya mandates, including visual sales material and early trials of WIN in practical sales settings.
Open case studyRelated services
Project enquiry