Beyond What You See!
Architectural visualisation and real estate technology
Architectural visualisation for real estate developers
WastuViz creates 3D architectural renderings, walkthrough animations and interactive property presentations for real estate developers and architects. Show proposed interiors, exteriors, amenities and masterplans before construction, using still images, architectural films or a navigable 3D experience matched to your launch and sales requirements.
Project communication
3D rendering, architectural animation and interactive experiences
Based in Pune, WastuViz serves developers in India and the UAE, alongside international architectural and infrastructure teams. Choose architectural rendering for individual views, a 3D walkthrough animation for a planned sequence, or an interactive property presentation for exploration during a sales meeting.
Explore WIN for buyer-interaction records that can support subsequent sales discussions.
Selected projects
Visual work grounded in specific project requirements
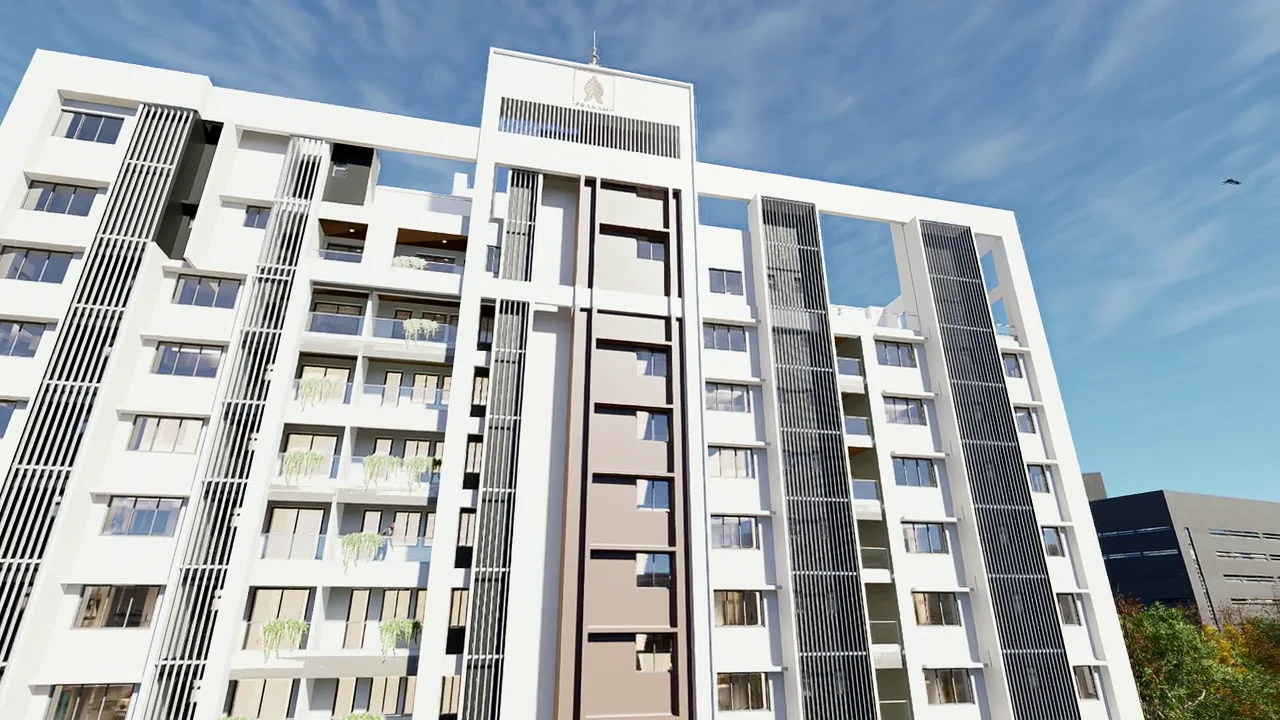
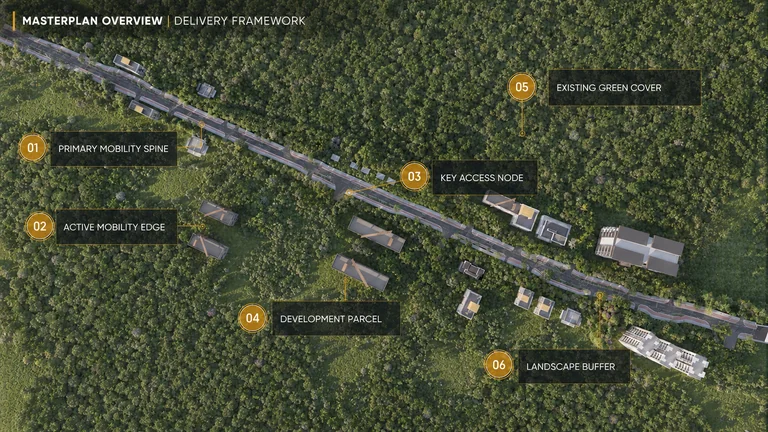
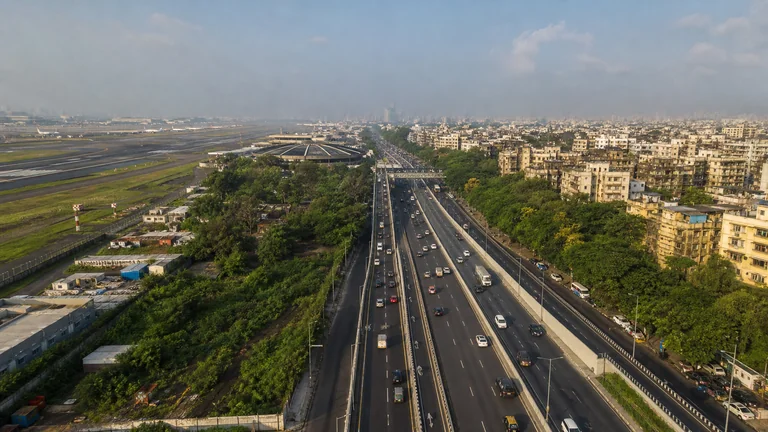
These assignments illustrate how architectural and engineering information can be represented for different audiences, with each project account identifying the scope of WastuViz's contribution.
Services
Architectural visualisation and walkthrough services
Architectural visualisation
WastuViz prepares interior and exterior visualisations that help developers, architects and their audiences examine a proposed design before construction is complete. Drawings, material references and lighting decisions are brought into a visual representation whose detail is agreed around its intended use.
Scope, process and related workArchitectural films and walkthroughs
An architectural film presents a proposed development through a considered sequence of views, helping an audience understand the relationship between its buildings, landscape and interior spaces. WastuViz plans these sequences around the information the audience needs and the setting in which the film will be shown.
Scope, process and related workInteractive property presentations
Interactive presentations allow a development to be explored in response to the questions raised during a discussion, rather than through a fixed sequence of images. WastuViz develops real-time environments in which navigation and the available project information are planned around the audience, the presentation equipment and the agreed scope.
Scope, process and related workPublic infrastructure visualisation
Infrastructure proposals often require audiences to understand changes in level, movement and underground services that are difficult to follow in separate technical drawings. WastuViz prepares visual material that brings these relationships together for discussion by engineering teams and project stakeholders.
Scope, process and related workWastuViz products
Products supporting communication, exploration and follow-up
Real Estate Content Authority Program
RECAP
RECAP coordinates approved project information and visual material so that teams can maintain a consistent reference as the development moves through launch and sales.
Augmented reality for real estate
Quixie
Quixie provides an augmented reality project model for exploration on supported phones and tablets, with controls and information agreed for the implementation.
Virtual reality for real estate
Pixie
Pixie presents proposed interiors, views and amenities in a virtual reality environment, allowing spatial relationships to be examined through a guided or self-directed experience.
WastuViz Interactive Navigator
WIN
WIN connects project exploration with interaction records that give the sales team a reference when preparing a subsequent discussion with the buyer.
WIN
Connecting project exploration with the next sales discussion
WIN is designed to retain information about the parts of a project that a prospective buyer explores, giving the sales team a reference when preparing a subsequent discussion. These records require interpretation because an interaction alone does not establish the buyer's reason for making it.
Read about WINInterpreting the available information
Returning to a particular view or amenity may indicate interest, uncertainty or a question that has not yet been expressed. A subsequent conversation remains essential to understanding what the activity means and whether additional project information would be useful.
Working together
Agreeing the brief, reviewing the work and preparing delivery
- 01
Brief and source information
The initial discussion establishes the audience, available drawings and specifications, intended use and delivery requirements so that the commission can be scoped around the actual project.
- 02
Production and review
The relevant visual or interactive formats are developed against the agreed information, with review stages used to resolve accuracy, presentation and implementation questions.
- 03
Delivery and subsequent changes
Output formats and presentation conditions are reviewed before handover, with responsibility for future revisions considered where project information is expected to change.
Selected clients
Client experience across development and design








Independent recognition
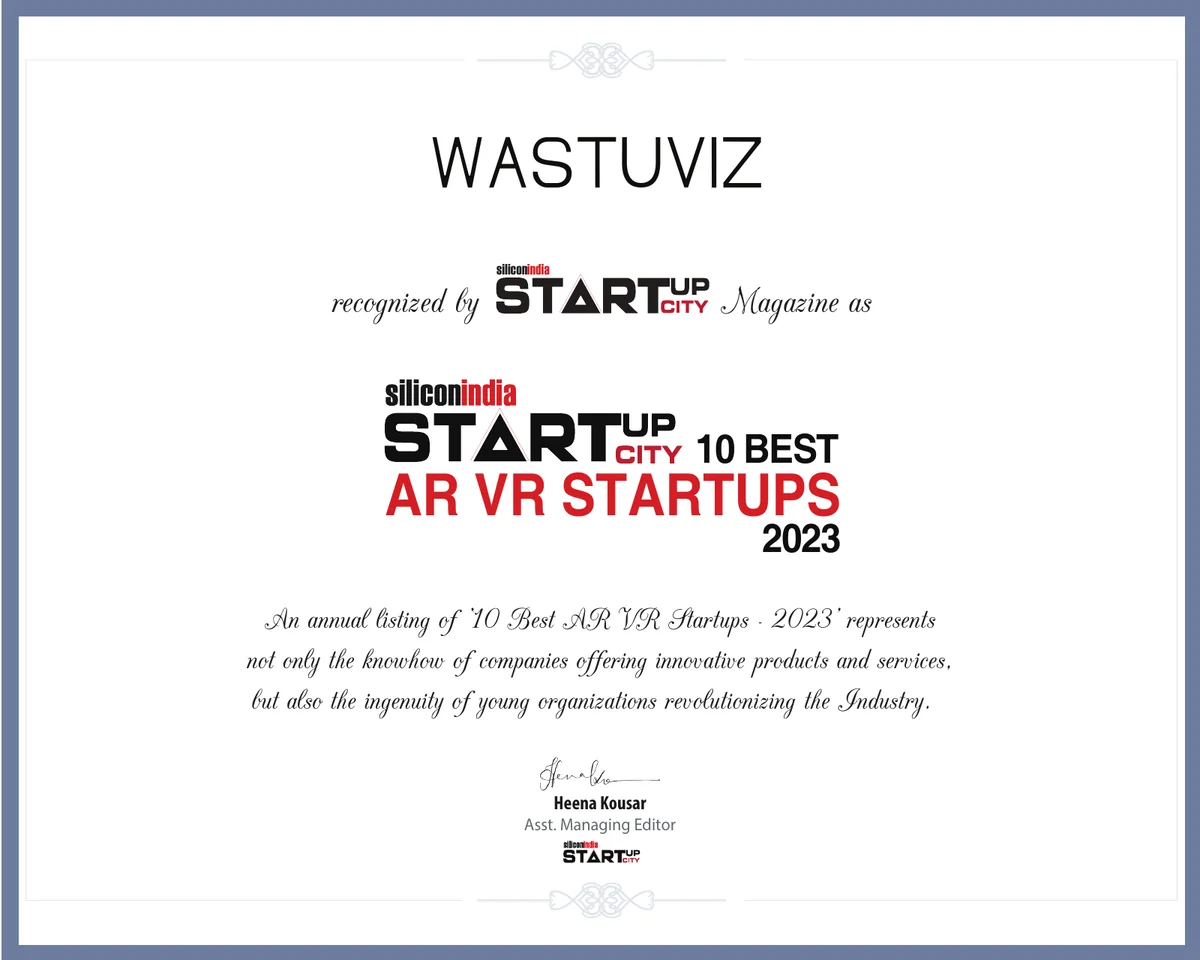
Named among SiliconIndia StartupCity's 10 Best AR & VR Startups in 2023.
SiliconIndia StartupCity recognised WastuViz in its August 2023 special issue covering AR and VR startups in India.
Commissioning guidance
What do you need to commission architectural visualisation?
Start with plans, elevations, available 3D models, material references and the views or spaces you need to show. Confirm the intended audience, delivery format and review responsibilities. The required inputs vary between still rendering, architectural animation and an interactive walkthrough.
Services for Dubai and UAE developersProject enquiry